
 English
 русский
 Español
 عربى


Content
- 1 What Actually Fails on a Calender Roll
- 2 Regrinding: How Much Diameter You Can Afford to Lose
- 3 The Tolerance Checklist for a Repaired Roll
- 4 Crowning and Nip Pressure: Where Gauge Problems Hide
- 5 Journals, Bearing Seats, Keyways and Drive Ends
- 6 Temperature: Inside the Roll and Inside the Compound
- 7 Upstream: Consistency Starts at the Mill
- 8 Downstream: Sheet Handling After the Calender
- 9 Scheduling the Repair Around Production
- 10 Frequently Asked Questions About Calender Roll Repairs
- 10.1 How often should a calender roll be reground?
- 10.2 Can a chrome-plated roll be welded at the journal?
- 10.3 How can I tell whether the roll or the compound is causing a gauge problem?
- 10.4 What runout is acceptable after grinding?
- 10.5 Can a calender roll be repaired while it stays on the line?
- 10.6 How long does a calender roll repair take?
- 10.7 Should bearings and seals be replaced during a roll repair?
- 10.8 Will a repaired roll change my sheet profile?
- 11 The Bottom Line on Calender Roll Repairs
Calender roll repairs usually begin with one of three symptoms: sheet gauge drifting from the middle toward the edges, dull patches or repeat marks appearing on the sheet, or a bearing housing running hotter than the one beside it. Which repair route is correct has surprisingly little to do with how bad the surface looks, and a great deal to do with how much of the roll body you can still take off.
The short answer sits in three numbers. First, diameter budget: how much material is left above the minimum body diameter. Second, shell hardness: whether the hard layer is still thick enough to carry the nip load. Third, total indicated runout after grinding, which for precision rubber calendering is normally held to 0.005 mm (0.0002 in) or less on the body. A roll that still has all three goes back into the line after stripping, regrinding and re-crowning. A roll that has used up its diameter budget gets replaced, because a repaired roll with a thin or soft shell will wear straight back into the same problem within a few months.
It is worth being blunt about the cost of getting this wrong. A calender producing 1.0 mm sheet inside a working band of plus or minus 0.05 mm has almost no margin for roll error. A crown that is 0.02 mm off, or a journal that has loosened by a few hundredths, shows up directly in the sheet and then in every downstream operation, from cutting to moulding to trimming.
Every figure in this article is a typical shop-floor value taken from common roll service practice. The roll maker's own specification always takes precedence, and the numbers below should be checked against the drawing you are working from before anything goes on a grinder.
What Actually Fails on a Calender Roll
The failure you can see is rarely the failure that decides the repair. Chrome blistering gets noticed because it marks the sheet. Crown loss and journal wear are usually the real reasons a roll comes out of service.
The table below maps the common failure modes to the symptoms they produce and the route each one normally leads to.
| Failure | What shows on the sheet or the line | Usual repair route |
|---|---|---|
| Crown worn away in the centre | Centre of the sheet measures thin, edges measure heavy | Regrind and re-crown to a recalculated curve |
| Chrome flaking or blistering | Matte patches, local film splits, short repeat lines | Strip, inspect, regrind, re-plate at 0.05 to 0.10 mm |
| Corrosion from cooling water | Dull, rough face; pitting that grows between campaigns | Strip and grind through the pits, review water chemistry |
| Journal or bearing seat wear | Vibration, gauge drift as the roll warms, warm bearing | Weld or metal spray build-up, then journal grind to fit |
| Bore and channel scaling | Uneven face temperature, edge curl, cold bands | Mechanical or chemical descaling plus a flow check |
| Keyway, coupling or drive end damage | Backlash and chatter repeating once per revolution | Re-cut the keyway, re-sleeve the end, re-balance |
| Balance lost in an earlier repair | New vibration that appears only after a rebuild | Dynamic balance to the roll maker's grade before refitting |
One diagnostic habit saves a great deal of money: note whether a defect repeats exactly once per roll revolution. A mark that repeats at one revolution is roll-related almost every time. A mark that wanders, grows during a shift, or appears only on certain batches is more often a compound, temperature or feed issue, and grinding the roll will not touch it.
Regrinding: How Much Diameter You Can Afford to Lose
The hardened shell is a budget, not a suggestion
Chilled iron calender rolls are hard only to a limited depth from the surface. Once grinding passes that layer, the roll stops behaving like a calender roll and starts behaving like a soft steel tube with a nice finish. Many rolls are designed for a working life of three to six regrinds, with roughly 0.2 to 0.5 mm of diameter removed each time, and a retirement point set either as a fixed percentage of the original body diameter or as a minimum wall thickness defined by the roll maker.
Ask for the previous grind history before the roll goes on the machine. If nobody recorded it, measure and record it now, because the next repair decision depends on numbers that only exist if somebody writes them down.
When re-chroming pays back
Hard chrome is not decoration. At roughly 0.05 to 0.10 mm thickness and around 900 to 1100 HV, it shields the ground surface from the cooling water and compound chemistry that attack a bare iron face, and it improves release at the last nip. Plating thicker than the specified range is a poor trade, because a heavy layer chips more easily, and chipped chrome creates sheet defects that look worse than the corrosion it was meant to prevent. Re-plating also demands a correct base finish, since no amount of chrome hides a ground-in taper.
What regrinding cannot fix
- A bent roll. Straightening must happen before grinding, never after, because a roll straightened after grinding will move again in service.
- A cracked or heat-damaged shell that has lost its hard layer.
- Worn journals, keyways and coupling fits.
- Internal bore corrosion and blocked cooling channels.
- Balance lost during an earlier repair.
Grinding a roll that has any of these problems simply produces a shiny roll that fails again, often within weeks.
The Tolerance Checklist for a Repaired Roll
When a roll comes back, judge it on measured results rather than assurances. The list below is the minimum set of numbers worth asking for before the roll is lifted into the housings.
| Check | Typical target | Why it decides whether the roll runs |
|---|---|---|
| Body total indicated runout | 0.005 mm (0.0002 in) or less | Shows directly as gauge variation across the sheet |
| Face taper end to end | 0.02 mm or less | One edge runs heavy or light for a whole campaign |
| Crown profile | Within 0.01 mm of the specified curve | Compensates nip deflection and cannot be trimmed out later |
| Surface finish | Ra 0.2 to 0.4 micrometre | Controls release behaviour and sheet appearance |
| Shell hardness | Inside the maker's band, checked at three points | Determines wear life and resistance to score marks |
| Chrome thickness | 0.05 to 0.10 mm | Corrosion protection without chipping risk |
| Journal diameter and concentricity | Within the specified bearing fit clearance | Drives vibration level, bearing temperature and seal life |
Measure the roll in the condition it will run in. A roll body grows as it heats, and a body with a large bore can grow noticeably more at the face than at the journals. Crown and diameter values are normally specified for a reference temperature, so they need to be verified at that temperature rather than straight off the grinder while the roll is still warm from machining.
Crowning and Nip Pressure: Where Gauge Problems Hide
A calender roll bends under its own weight and under the nip load. Without crown, the middle of the sheet runs thin and the edges run heavy, and no amount of nip adjustment repairs a profile error that is built into the geometry of the roll.
Crown values on rubber calenders commonly sit between 0.05 mm and 0.30 mm across the face, depending on face width, roll diameter, compound viscosity and the nip load actually used. The number is not universal and should never be copied across from a similar-looking machine.
Anti-crown, roll crossing and roll bending cylinders all exist because the correct crown depends on the job. That has a direct consequence for repairs: when a roll is re-crowned, the curve should be recalculated against the product being run now, not simply duplicated from the previous drawing. If the mix has moved toward a wider sheet, a stiffer compound or a higher friction ratio since the last regrind, the old crown is the wrong crown.
Thermal crown matters as well. The face of a heated roll grows more than the journals, and how much depends on bore design and coolant flow. A roll crowned correctly when cold can still run flat, or run over-crowned, once it reaches 90 degrees Celsius at the face if the internal flow is uneven. A repaired roll changes the thermal baseline anyway, which is why a fresh sheet profile measurement after restart is not optional.
Journals, Bearing Seats, Keyways and Drive Ends
A roll with a perfect body and a worn journal is effectively scrap on a calender line. Journal work is unglamorous, and it is where a large share of vibration problems are actually born.
The common routes are weld build-up and metal spray, followed by journal grinding. Both need care. Welding puts heat into the end of the roll, and too much of it will distort a body that was ground to 0.005 mm. Metal spray avoids the heat but needs a properly prepared, thoroughly clean surface, otherwise the coating spalls under load and the roll returns to the shop inside a season.
Whichever route is taken, the journal has to finish concentric to the body, usually within a few hundredths of a millimetre, and inside the bearing fit clearance specified for the housing. Keyways and coupling fits deserve the same attention. A keyway that has worn by 0.1 mm introduces backlash that shows up as a repeat mark on the sheet once per revolution, and that mark usually gets blamed on the roll face for weeks before anyone checks the drive end.
Ask for runout readings taken on V-blocks on the journals after the work, not only on the body. A roll shop that reports body runout alone has only measured half the problem.
Temperature: Inside the Roll and Inside the Compound
Internal bores and cooling water
Scale inside the bore is a slow, invisible repair bill. A partially blocked channel creates a cold band on the face, and a cold band changes the local diameter through thermal contraction. The result is a gauge variation that follows the roll around and cannot be trimmed out at the nip.
Practical checks are straightforward. Measure the face temperature at several points across the width with the roll running at production temperature, and compare the flow and return temperatures of the cooling water. A face that varies by more than three to five degrees Celsius across the width usually points to a flow problem rather than a heating problem.
Descale on a schedule rather than on a failure. Once scaling has built up enough to matter, the roll has to come out of the line, and the real cost is never the descaling, it is the downtime.
Compound temperature before the nip
Compound temperature gets treated as a mixing room issue, but it decides how the stock flows in the nip. A swing of 10 degrees Celsius in stock temperature changes viscosity enough to shift the sheet gauge, and when that happens on a line with a freshly repaired roll, the roll gets blamed.
That is why batch-off cooling and controlled stock conditioning belong in the same conversation as roll maintenance. Cooling a batch too fast or too slowly produces compound that behaves differently from the previous batch, and the calender operator compensates with nip pressure instead of temperature.
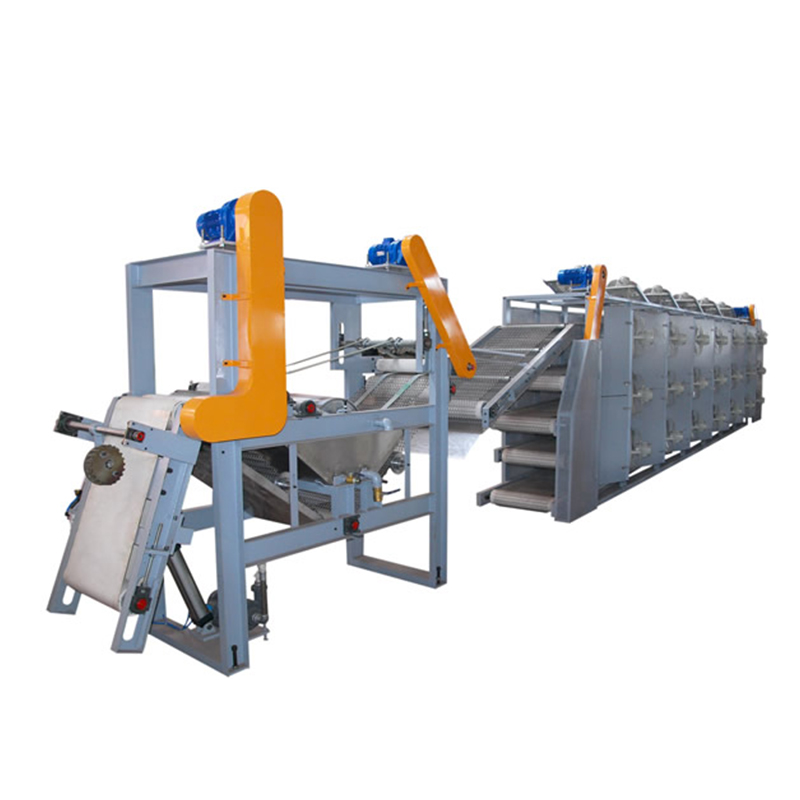 Rubber cooling machine(batch-off machine)This machine is a device for cooling the rubber sheet of rubber mastication or rubber compound. The main process equipment consists of a spacer device, a clamping lift...View Product →
Upstream: Consistency Starts at the Mill
A two-roll mill and a calender share the same physics: two rolls, a nip, a material whose viscosity changes with temperature, and a deflection problem that has to be compensated by crown. If a mill is running with mismatched or worn rolls, the compound arriving at the calender varies in temperature and band thickness, and the calender inherits every bit of that variation.
The practical link between the two is simple. Rolls maintained to a known crown and a known surface finish make the compound feed repeatable. Rolls that are not make every gauge problem on the calender look like a calender problem, and usually trigger a roll repair that was not needed in the first place.
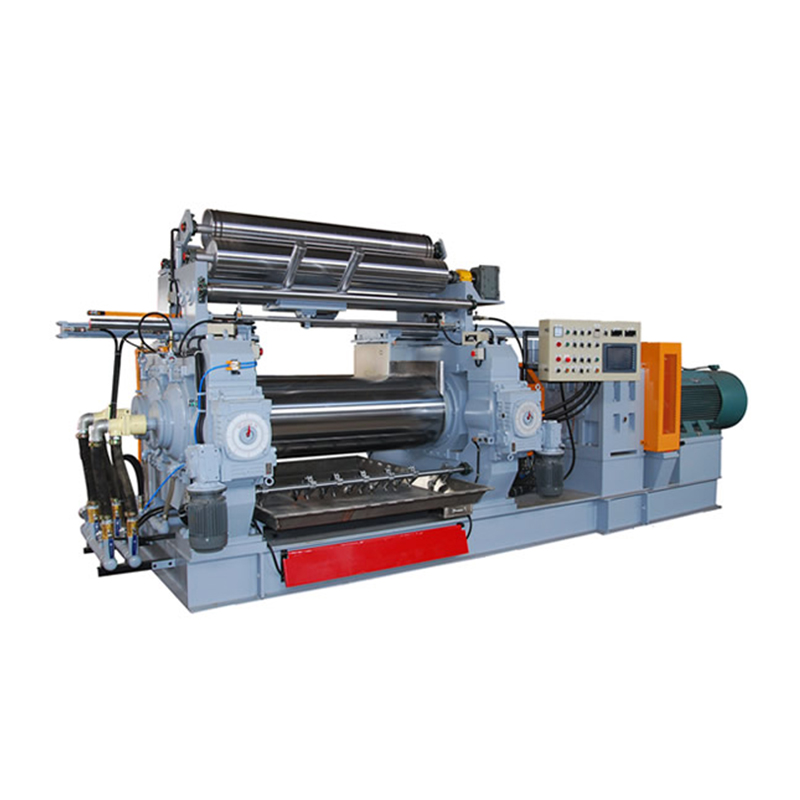 Mixing millThe rubber material is pulled into the roller gap at different linear speeds under friction between the two opposite rotating rollers. The barrel material is subjected...View Product →
When a mill is part of the same maintenance plan as the calender, the roll history, crown records and re-grind schedule can be managed together, which is far cheaper than treating each machine as an isolated repair.
Downstream: Sheet Handling After the Calender
A repair that restores gauge to within a few hundredths of a millimetre is easy to undo further down the line. Calendered sheet that varies in thickness behaves differently under tension, and a cutting or trimming setup tuned for one thickness will drift as soon as the sheet changes.
This is where downstream accuracy starts to matter as much as the roll itself. Cutting calendered sheet to length, trimming edges and separating finished pieces all depend on the sheet arriving at a consistent thickness and a consistent temperature. A roll repair that holds tolerance but leaves the sheet marginally hotter or thicker than before will show up as scrap at the cutting station rather than at the calender.
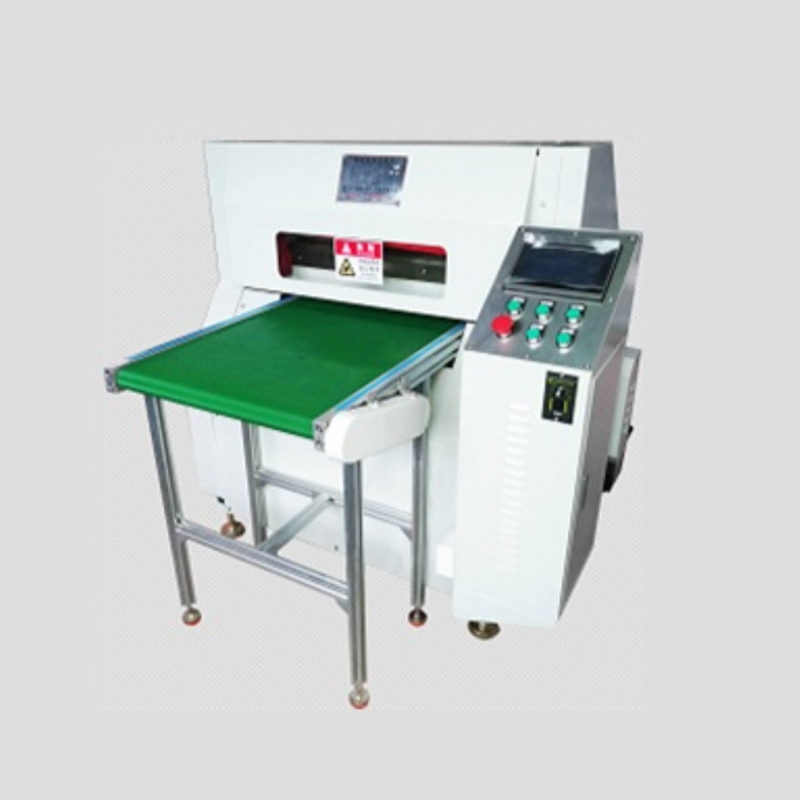 Rubber CNC intelligent cutting machineThis machine is suitable for cutting all kinds of rubber products and other non-metallic materials with a certain hardness. It is an automatic equipment that replaces ...View Product →
Checking the first few hundred metres after a restart at the cutting station, not only at the calender, catches this class of problem before it becomes a shipping issue.
Scheduling the Repair Around Production
The grinding itself takes days. Deciding to pull the roll, rigging it out, transporting it, reinstalling it and aligning it takes far longer. Lines that keep running through roll problems almost always do so because somebody planned a spare in advance.
- Keep a documented roll history: diameters, crown values, hardness, chrome thickness and grind dates for every roll on the line.
- Send the roll out with the drawing, the required crown curve, the hardness band, the journal fits and the last measurement record.
- Confirm acceptance measurements before the roll goes into the housings, not after the first production run.
- Check housing alignment and bearing condition during reinstallation, because a well-ground roll dropped into misaligned housings will fail again.
- Take a baseline sheet profile at production temperature immediately after restart and file it with the roll history.
Most of the failures described in this article are predictable, and predictable failures are exactly what structured maintenance and servicing routines for rubber processing equipment are designed to catch before they reach the sheet. Downtime avoided before a campaign is always cheaper than downtime forced in the middle of one.
Buyers looking at calender line equipment or replacement rolls often need both the consumable side and the machine side from the same source. Suppliers with a broad general rubber production equipment range can usually match a roll repair to the mill, cooling and cutting equipment around it, which keeps the whole line in one maintenance plan instead of three.
Frequently Asked Questions About Calender Roll Repairs
How often should a calender roll be reground?
On condition, not on the calendar. Grind when body runout exceeds the acceptance value, when crown error reaches roughly 0.01 to 0.02 mm, or when surface finish has degraded enough to affect release. Some lines run years between grinds, others only months, and the difference is usually water quality, compound chemistry and how well the roll temperature is controlled.
Can a chrome-plated roll be welded at the journal?
Yes, with precautions. The plating must be removed locally, heat input controlled, the weld stress-relieved where practical, and the journal reground afterwards. On rolls with a thin hard shell, the bigger risk is heat reaching the body, so a shop that welds journals on a roll that was ground to 0.005 mm without any thought to heat control is a shop worth avoiding.
How can I tell whether the roll or the compound is causing a gauge problem?
Look at the pattern. A defect that repeats once per revolution is roll-related. A drift that develops over hours points to thermal behaviour or coolant flow. A variation that changes with each batch points to compound and cooling. A variation that changes with line speed points to deflection and crown. Four different causes, four different fixes, and only one of them involves grinding.
What runout is acceptable after grinding?
For precision rubber calendering, 0.005 mm (0.0002 in) on the body is the usual target. Wider rolls running less critical products are sometimes accepted at 0.01 mm. Anything looser will show in the sheet at some point, even if it passes at low speed during commissioning.
Can a calender roll be repaired while it stays on the line?
In-place polishing and light surface work exist and can buy time. What in-place work cannot do is restore crown, correct a taper, or repair a journal fit. Treat it as a stopgap that keeps a line alive until the next planned shutdown, not as a repair.
How long does a calender roll repair take?
Grinding usually takes a few days once the roll is in the shop. Re-chroming adds several more days because of stripping, plating and finishing. Journal welding and stress relief add time again. Add transport, rigging and alignment on site. Planning on two to three weeks of roll-out time is a realistic habit for most lines.
Should bearings and seals be replaced during a roll repair?
Check them and expect to replace them. Bearings and seals cost very little compared with another roll removal, and a marginal bearing will reintroduce vibration that looks exactly like a roll problem.
Will a repaired roll change my sheet profile?
Yes, and usually for the better. If the crown is recalculated and the runout tightened, the profile after restart will differ from the profile before the repair. Record it as the new baseline, because operators often try to bring the profile back to the old numbers and end up chasing a defect that no longer exists.
The Bottom Line on Calender Roll Repairs
Calender roll repairs are a numbers decision, not a cosmetic one. Diameter budget, shell hardness and post-grind runout settle whether a roll goes back into service. Crown that is recalculated for the current product, journals measured on V-blocks, stripped and re-plated chrome at 0.05 to 0.10 mm, and clean internal bores decide whether the repaired roll actually holds gauge for the next few years instead of the next few weeks.
Record everything, keep a spare in the rack, and check the mill, the cooling and the cutting stations on the same maintenance cycle. The roll is only one part of the line, and it is rarely the only part that needs attention at the same time.

